How can I help?

Your journey towards a successful real estate venture begins with a single, yet impactful step—getting in touch.

Thank you, your message has been sent


Jessica
Jessica Scalera Residential and commercial real estate broker Contact me
Phone E-mail
Français

+
Jessica Scalera

Jessica Scalera
Real estate broker

Cellular : 514-823-7695
Office : 514-933-6781
Fax :


Condo for sale, Montréal (Ville-Marie) |
$656,000

Print Back to properties
Interior
Interior
1/24   Interior
Interior
2/24   Interior
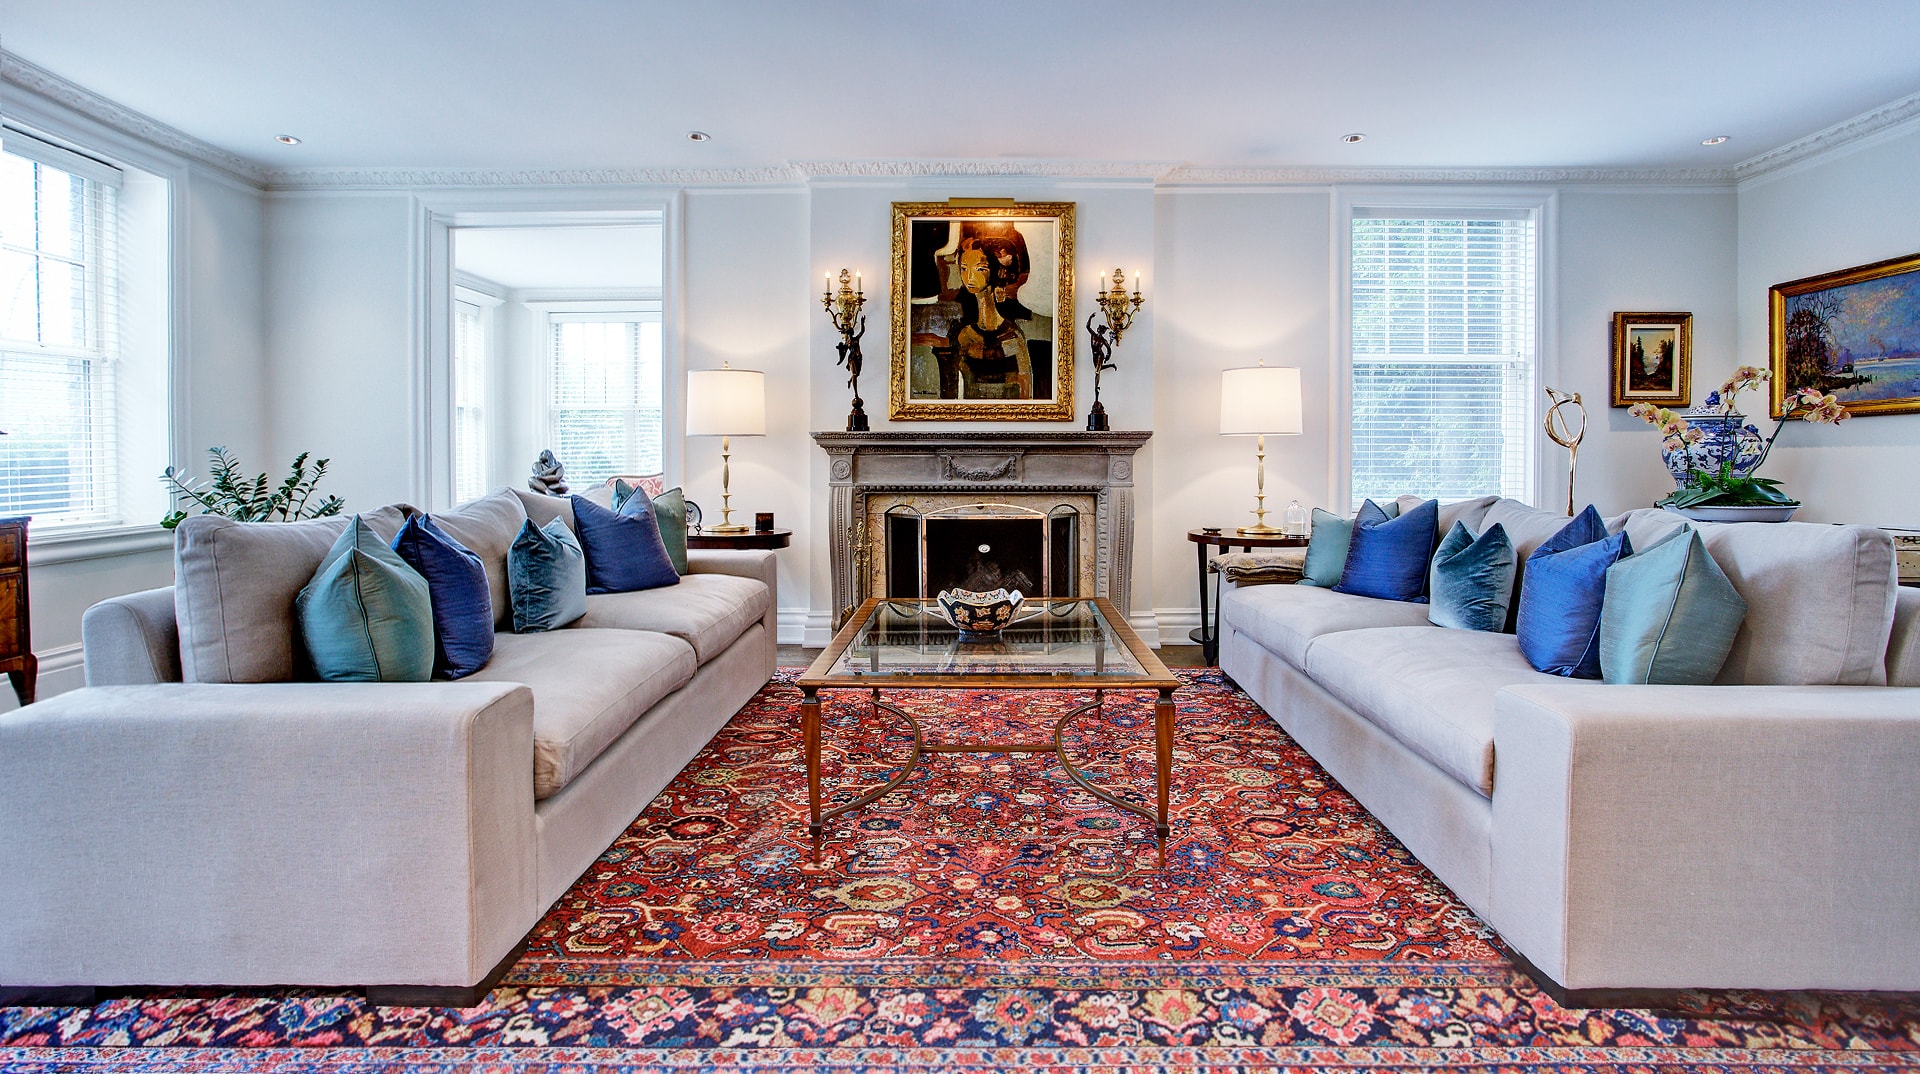
Living room
3/24   Living room
Primary bedroom
4/24   Primary bedroom
Primary bedroom
5/24   Primary bedroom
Other
6/24   Other
Bedroom
7/24   Bedroom
Bedroom
8/24   Bedroom
Kitchen
9/24   Kitchen
Kitchen
10/24   Kitchen
Interior
11/24   Interior
Living room
12/24   Living room
Bathroom
13/24   Bathroom
Bathroom
14/24   Bathroom
Other
15/24   Other
Other
16/24   Other
Backyard
17/24   Backyard
Other
18/24   Other
Walk-in closet
19/24   Walk-in closet
Hallway
20/24   Hallway
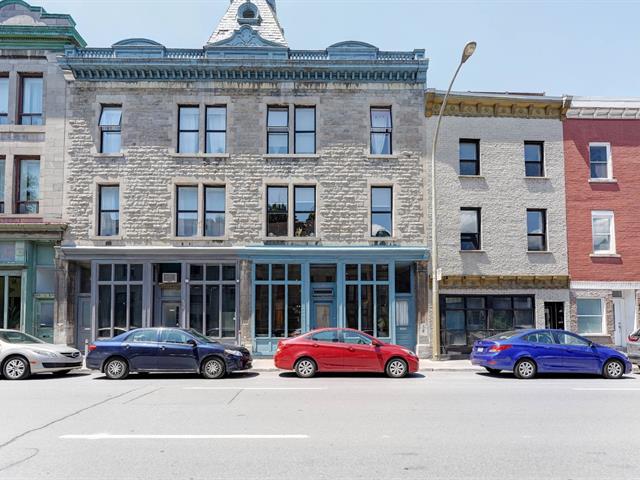
Exterior
21/24   Exterior
Common room
22/24   Common room
Common room
23/24   Common room
Garage
24/24   Garage

630, Rue William, apt. 123, Montréal (Ville-Marie)
Centris No. 9237238

Room(s)

8 Room(s)

Bedroom(s)

2 Bedroom(s)


Bathroom(s)

2 Bathroom(s)

pi. ca.

775.00 sq. ft.

A truly distinctive condo just steps from Old Montreal. Impeccably renovated and offering over 11-foot ceilings, dramatic floor-to-ceiling windows, and an extraordinary 450-square-foot private terrace that seamlessly extends the living space outdoors. Featuring 2 bedrooms, 2 bathrooms, and meticulously curated finishes throughout. Remarkably tranquil for a downtown location, the private terrace offers a peaceful retreat overlooking the interior courtyard. Within walking distance of the finest restaurants, cafés, boutiques, the waterfront, green spaces, the metro, and the city's most cultural and business destinations.

Detailed information

Characteristics

Property Type
Condo
Year of construction
2006
Type of building
Detached
Trade possible
Building dimensions
Living Area
775.00 sq. ft.
Lot dimensions
Deed of Sale Signature
90 days
Zoning
Residential
Pool
Water supply
Municipality
Parking (total)
Garage (1)
Driveway
Roofing
Garage
Heated, Single width
Siding
Lot
Windows
Topography
Window Type
Distinctive Features
Energy/Heating
Electricity
View
Other
Basement
Proximity
Highway, Cegep, Hospital, Park - green area, Elementary school, High school, Public transport, University, Bicycle path, Daycare centre, Réseau Express Métropolitain (REM)
Bathroom
Adjoining to primary bedroom
Heating system
Electric baseboard units
Equipment available
Entry phone, Electric garage door, Central air conditioning, Private balcony
Easy access
Elevator
Distinctive features
Water access
Available services
Exercise room, Yard, Common areas, Indoor storage space
Sewage system
Municipal sewer
Restrictions/Permissions
Pets allowed
Cadastre - Parking (included in the price)
Garage
Mobility impared accessible
Adapted entrance
Dimensions
Living area
775.00 sq. ft.
Fees and taxes
School taxes :
$371 (2026)
Municipal Taxes :
$3,115 (2026)
Total
$3,486
Municipal evaluation
Year
2026
Lot
$78,800
Building
$456,900
Total
$535,700
Expenses / Energy (per year)
Co-ownership fees
$7,392
Read more Read less

Room dimensions

Room(s) : 8    |   Bedroom(s) : 2    |   Bathroom(s) : 2    |    Powder room(s) : 0

Room(s)
Level
Dimensions
Type of flooring
Additional information
Hallway
Ground floor
6.5x5.7 ft.  
Wood
Bathroom
Ground floor
5.1x8.2 ft.  
Tiles
Kitchen
Ground floor
11.1x9.4 ft.   - irr
Wood
Living room
Ground floor
13.0x9.0 ft.  
Wood
Bedroom
Ground floor
9.5x9.5 ft.  
Wood
Primary bedroom
Ground floor
11.2x11.8 ft.   - irr
Wood
Other
Ground floor
8.1x4.9 ft.  
Tiles
Walk-in closet
Ground floor
5.5x8.3 ft.   - irr
Wood
Read more Read less

Inclusions


Light fixtures, curtains, oven, induction cooktop, BOSCH dishwasher, SAMSUNG washer and dryer, LG refrigerator, garage, storage unit, 450 square foot private terrace.

Exclusions


All personal belongings.

Addenda


To be included with any offer:

- The property is sold in its as is, where is, condition, without any legal warranty as to quality, at the Buyer's own risk.

- The areas indicated are according to the ...

To be included with any offer:

- The property is sold in its as is, where is, condition, without any legal warranty as to quality, at the Buyer's own risk.

- The areas indicated are according to the Role Foncière (Property Assessment Roll).

- The choice of Building Inspector must be agreed upon by both parties.

- Should the acting notary, identify an irregularity requiring title insurance, said cost shall be borne by the Buyer.

Read more Read less

Calculators

Purchase price :
Interest rate :
Amortization:
Down payment:
Mortgage amount:
Ville:
Purchase price:
Payment :
You must specify the amount of the payment.
Payment frequency :
Interest rate :
Amortization period :
Down payment

In the same district

Request a visit or information
Ma Clé - Real Estate MarketingMA CLÉ - Real Estate Marketing, Member MA CLÉ Immobilier
Privacy Policy
Cookie Notice

We use cookies to give you the best possible experience on our website.
By continuing to browse, you agree to our website’s use of cookies. To learn more click here.